sanitation
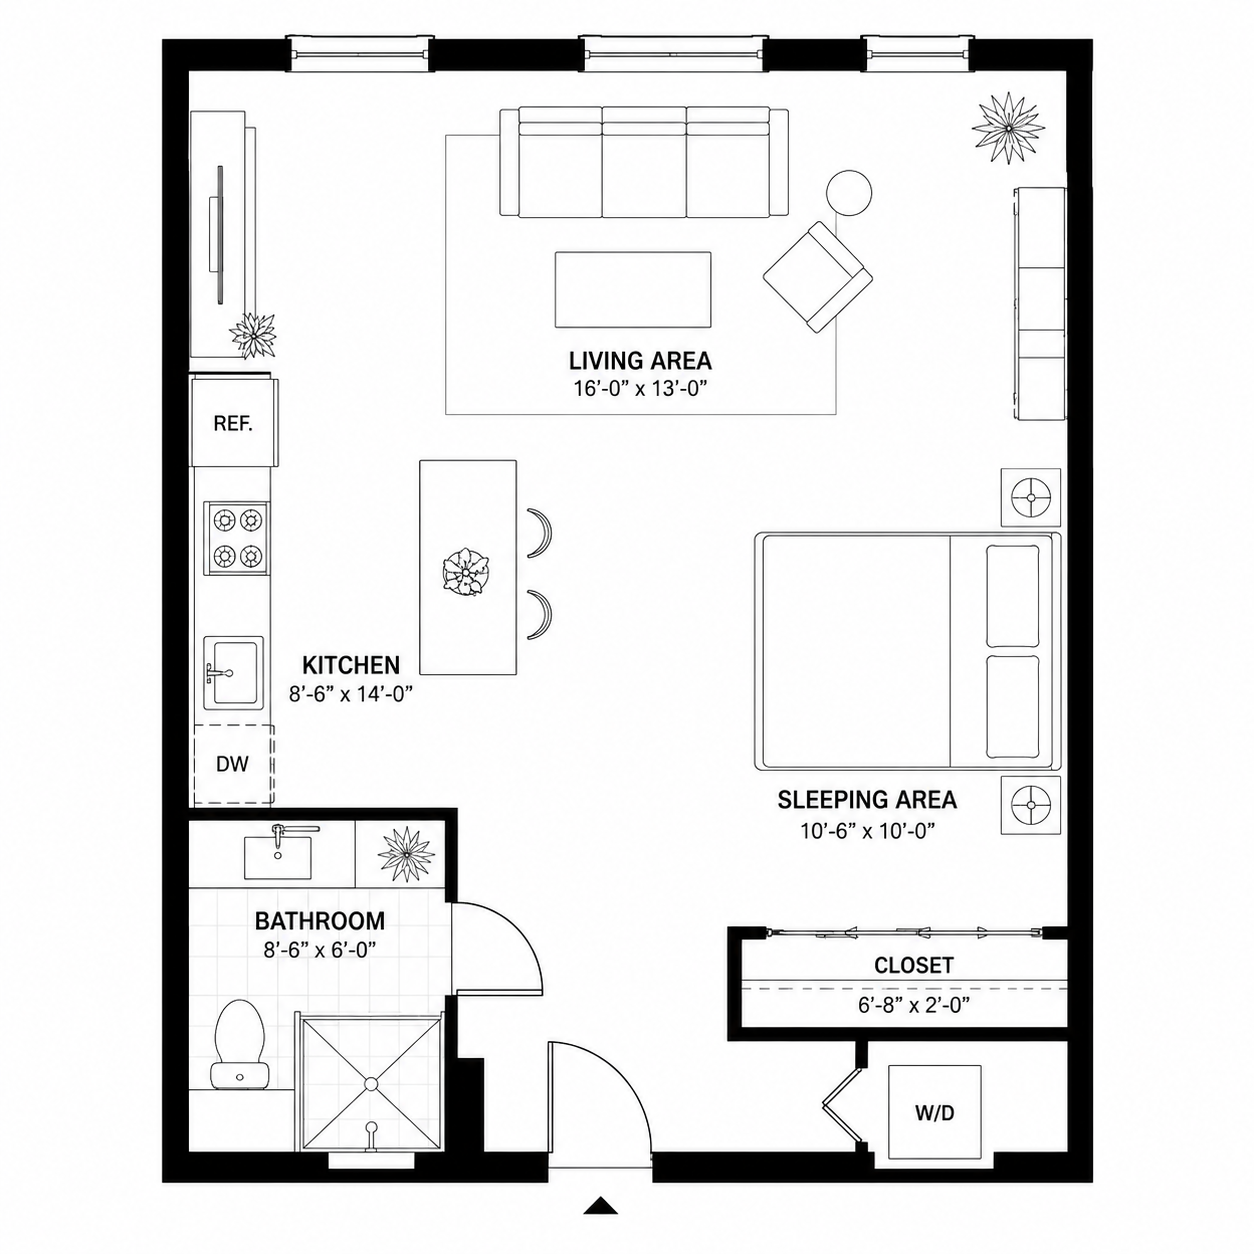
This Salt Lake City Loft Studio has a layout that would make daily hygiene feel awkward. What sanitation issue is visible?
Salt Lake City loft studio conversions with limited plumbing flexibility sometimes place a bathroom sink or vanity in the kitchen footprint to share the existing water supply lines. This arrangement mixes personal hygiene activity with food preparation in the same physical space. It also reduces kitchen counter area and creates a layout that feels improvised rather than intentional.