sanitation
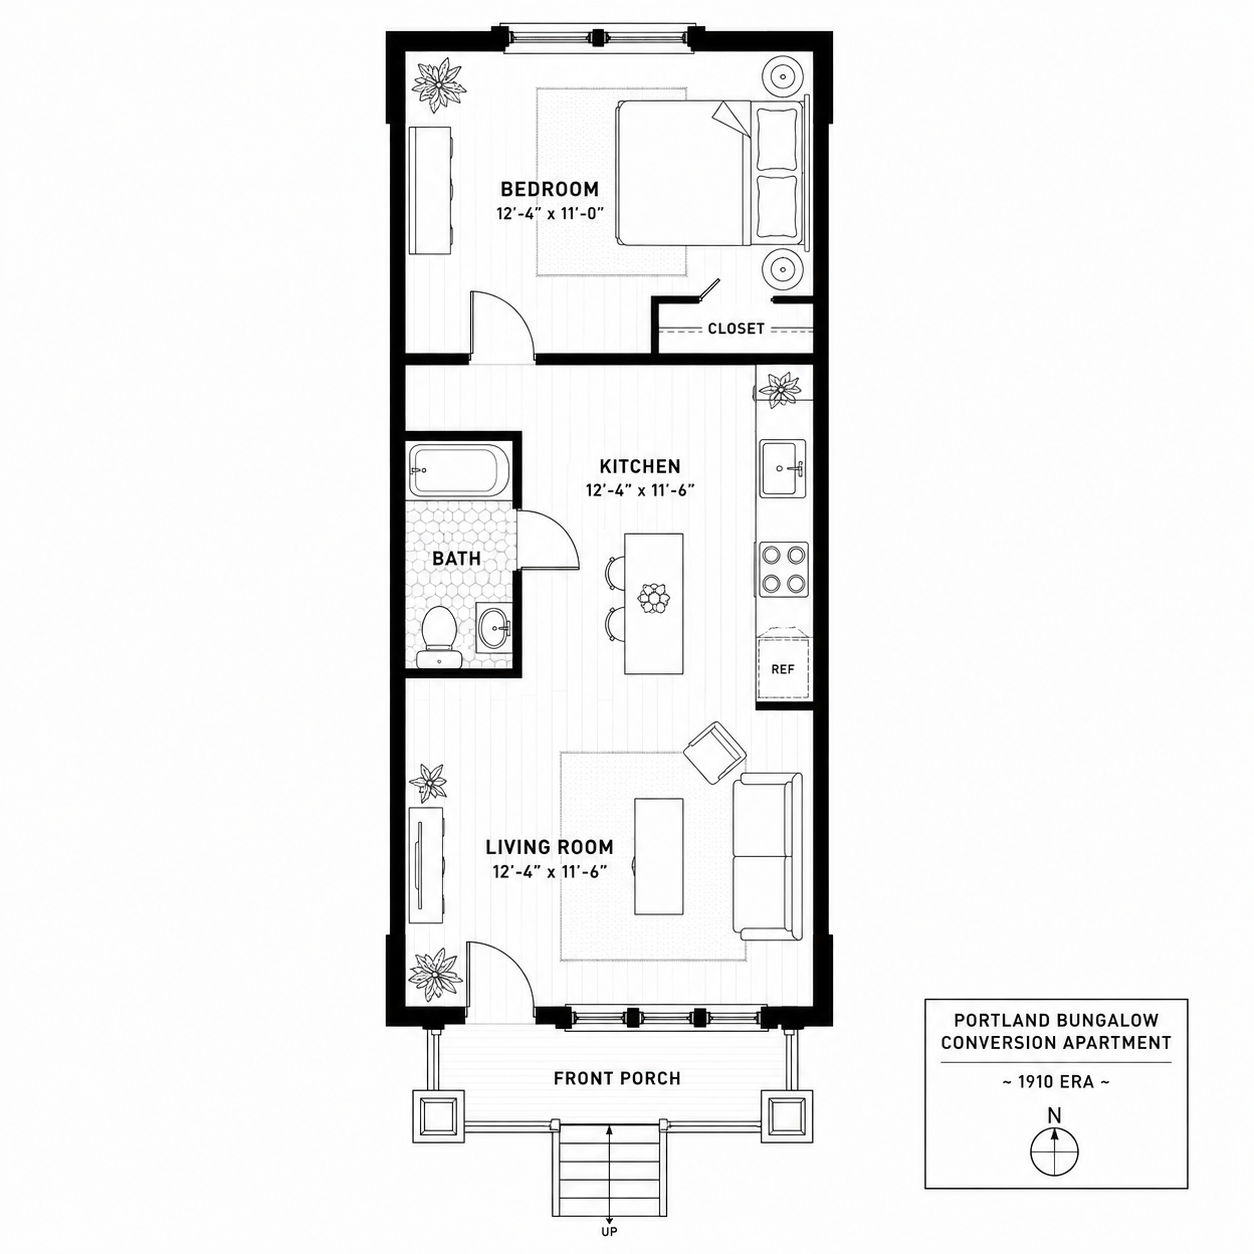
Something about this Portland 1-bedroom's layout would fail a basic sanitation inspection today. What is it?
Portland bungalow housing stock, built primarily between 1905 and 1930, was designed as single-family residences with bathrooms that were often positioned near the kitchen for shared plumbing efficiency. When these homes were later converted to multi-unit apartments, the original plumbing layout was typically preserved to minimize renovation costs. Oregon building code generally prohibits bathrooms from opening directly into food preparation areas in new construction, but existing units with this layout are grandfathered under older standards.