safety
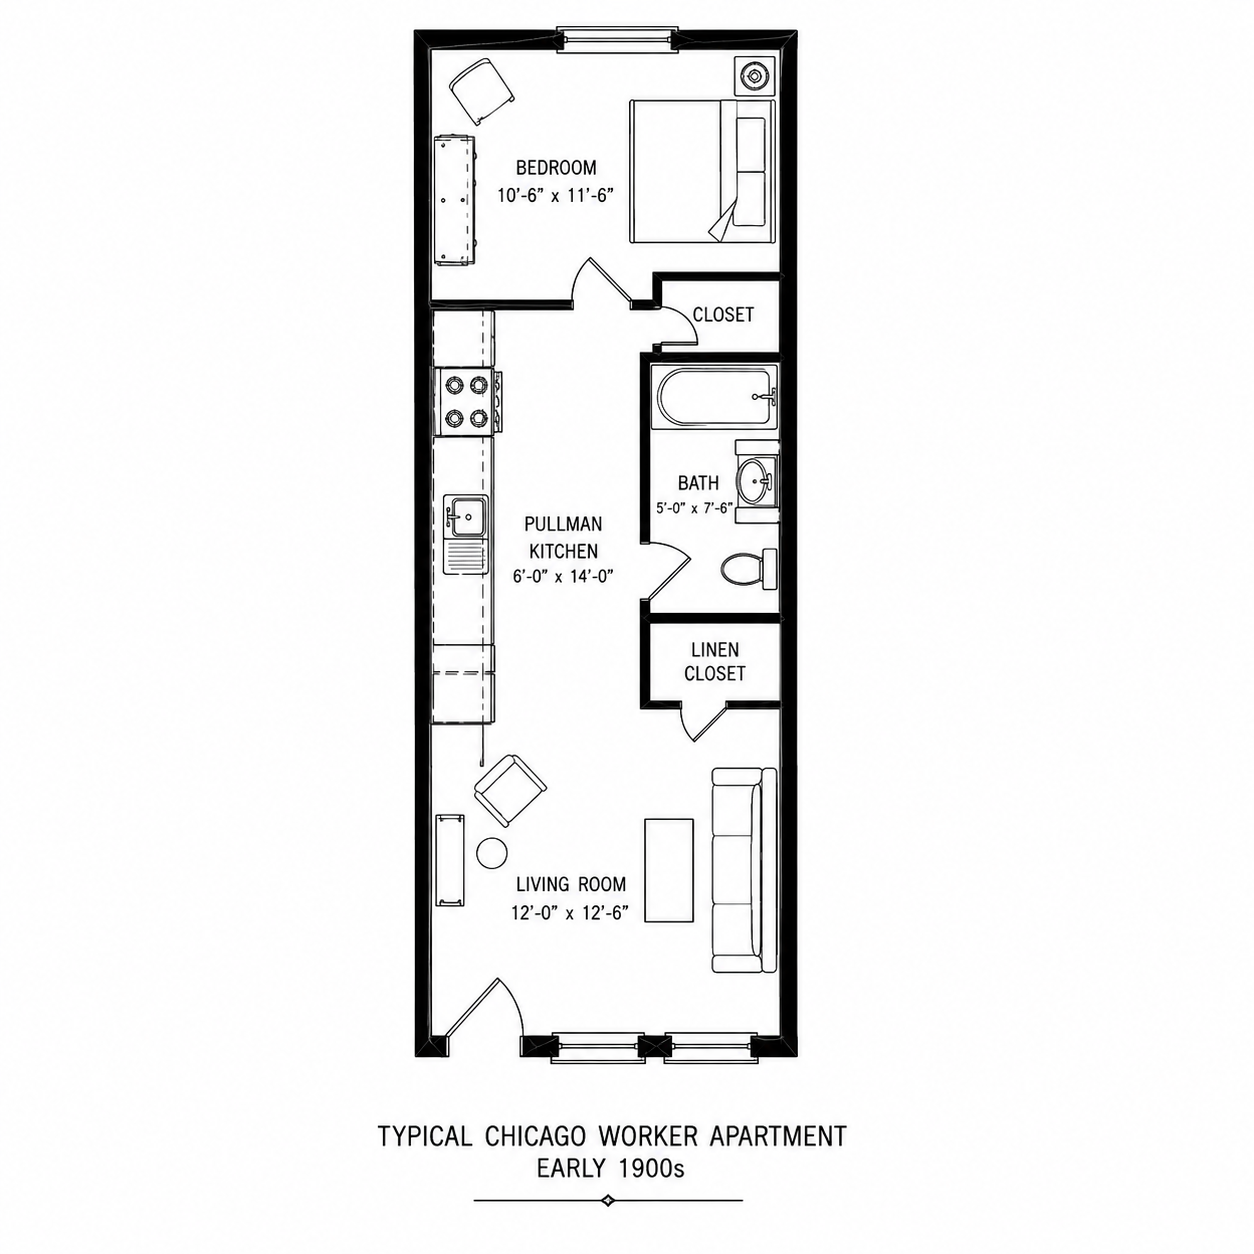
This Chicago 1-bedroom has a kitchen placement that makes cooking feel like a fire hazard. Why?
Chicago Pullman kitchen layout dates to the early 20th century worker apartment buildings constructed to house industrial laborers near the Union Stock Yards and manufacturing districts. These units maximized bedroom count by reducing common space to a minimum, placing the entire kitchen along one wall of the main corridor. The result positions cooking activity directly in the circulation path of the apartment, where anyone moving between rooms must pass immediately behind the cook, creating ongoing safety conflicts.